
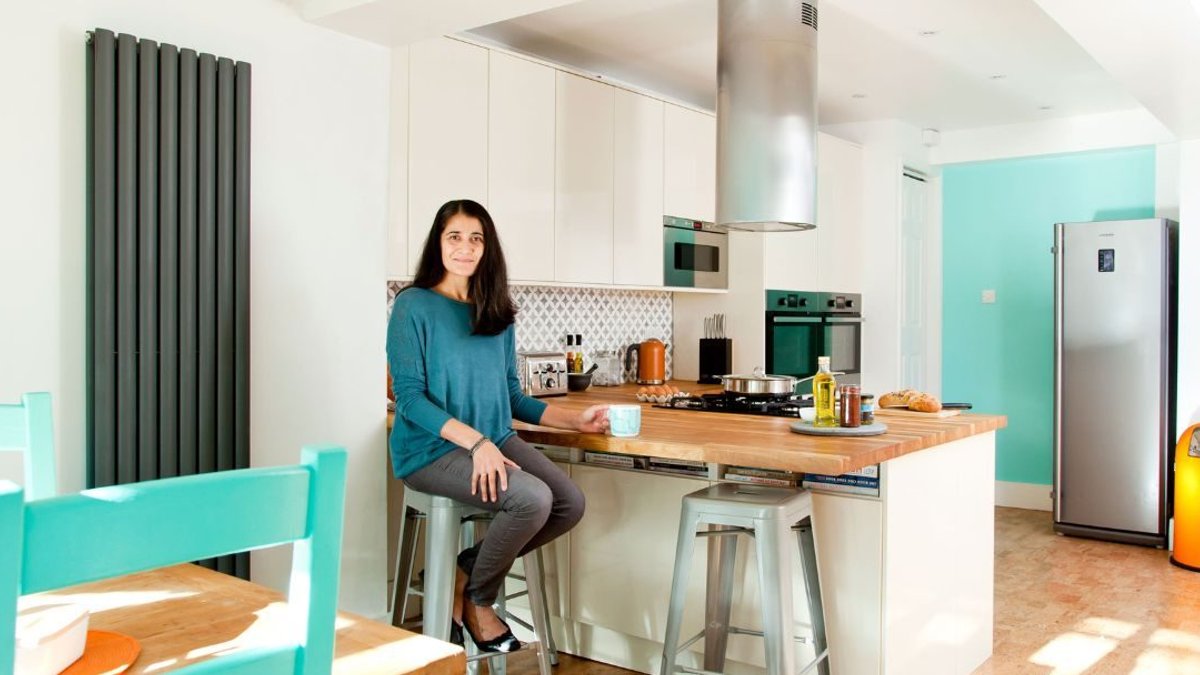
When the Philpotts bought their home, the kitchen measured only a narrow galley, a space that soon felt cramped for a family of six and a dog.
Motivation for a new layout
The couple originally had two children; two more arrived later, pushing the family into a tighter living arrangement. The downstairs area, especially the kitchen-diner, no longer met daily needs, according to Bev, the homeowner. Bev noted that they had been using a conservatory as a dining spot, but seasonal temperature swings made it uncomfortable year-round.
The dining table was moved to the living room, leaving everyone squeezed into a single zone. This change made it clear that they needed a more practical solution.
Because the property sits close to the girls’ schools, the Philpotts concluded that extending both levels would provide the most practical solution. Their aim was to turn the kitchen-diner into a central family hub. They wanted to create a space that would meet the needs of their growing family.
Construction and layout choices
The renovation began in April and lasted most of the summer. Builders knocked down the conservatory, then extended the kitchen across its former footprint and added a half-metre side wing, a change that required an extra eight-week planning approval. This approval process was necessary due to the changes they made to the property.
The new room spans 9 × 4 m, creating a sizable open area. To keep costs low, the family reused their existing fridge, freezer and washing machine, purchased a few CDA appliances, and sourced the remaining fixtures from IKEA. They chose these appliances and fixtures because they were affordable and met their needs.
Design-wise, the sink line groups together all water-connected appliances—dishwasher, washing machine, fridge-freezer—while an island supplies drawers for utensils on one side and cupboards on the other. Additional wall and base units on the right hold the oven and extra storage. This design helps to keep the kitchen organized and functional.
Flooring presented a durability challenge. The Philpotts selected cork tiles mounted on wood, attracted by the material’s look, ease of installation and low maintenance. They chose this material because it was durable and easy to maintain.
The click-together planks allowed a quick lay-down. Initially, walls were painted white. With limited funds left, the family waited before adding colour. They eventually chose a mint-green shade for the end wall, a hue that complements the orange-toned cork floor and adds a Mediterranean feel. This colour choice helps to create a bright and welcoming atmosphere in the kitchen.
Finishing details and everyday impact
Without a splashback budget, a friend suggested stencilling. The Philpotts ordered stencils from an American supplier and applied the pattern themselves, a step they found surprisingly satisfying. Bev describes this process as a fun and creative way to add a personal touch to the kitchen.


