
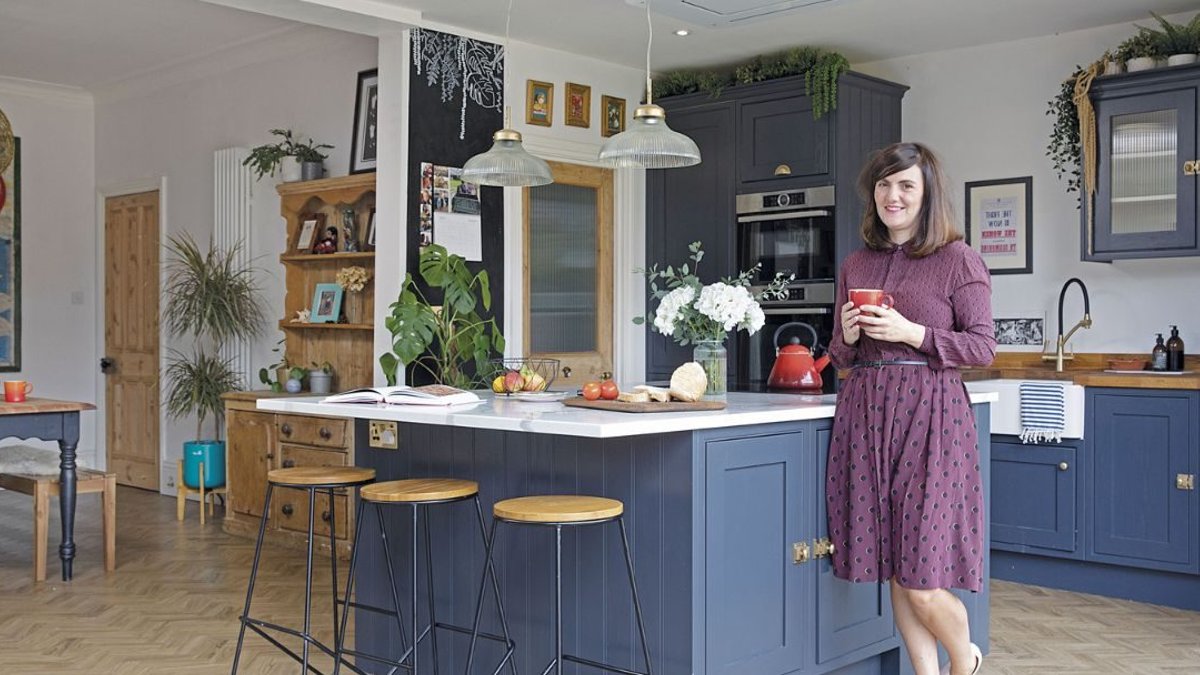
A two-storey rear extension was the original plan when Sam and Gareth purchased their four-bedroom Victorian semi-detached home in Nottingham. However, after neighbours raised objections to the proposed design, the couple abandoned that idea and discovered an alternative approach in the process.
The property had remained rented for two decades, leaving it with outdated decor and a driveway that offered potential for expansion. Their first task was waterproofing the cellar to create additional storage space. By the time they completed renovations to the top-floor bedrooms and shower room, four months had already passed in preparation for larger changes.
Smart Shift to Side Extension Saves Budget
Instead of proceeding with the rear extension, they revised their layout strategy. The ground floor became the primary focus, with the kitchen and dining area combined and extended outward through a single-storey addition. The existing garage was demolished to make space for a two-storey side extension, now housing a utility room, dressing area, and an en suite on the upper level. A downstairs toilet replaced the previously blocked kitchen doorway, and the couple handled much of the finishing work themselves to reduce costs.
The change from a rear to a side extension not only saved money but also avoided prolonged disputes with neighbours. Originally, they considered a two-storey rear extension to give them a fifth bedroom, but the neighbours weren’t happy, so they scaled it down. It worked out for the best as it would’ve stretched the budget.
Though the original plan was abandoned, the revised layout delivered the extra space they needed without financial strain. The kitchen, in particular, became a central priority. Sam had long admired deVOL Kitchens‘ Arts and Crafts style but found those designs prohibitively expensive. Instead, she replicated the aesthetic using an in-frame design from DIY Kitchens, colour-matched to Farrow & Ball Railings and paired with brass handles purchased online.
DIY Kitchen Design Meets Luxury Aesthetics
A friend who operates a kitchen business provided guidance on measurements and installation. The couple also replaced wood parquet flooring with luxury vinyl tiles, eliminating the need for a five-month concrete subfloor drying period. The outcome was an open-plan kitchen that matched their vision while costing far less than the original concept.
Related Post: Family Moves into Former Care Home Building
The living room underwent a bold transformation inspired by interior designer Kate Watson-Smyth. Sam painted the walls in Farrow & Ball’s Pitch Black, matching the woodwork for a sleek, modern appearance. Family members assisted with the project—Gareth’s parents helped with stripping and painting, and his mother secured a staff discount on an M&S sofa for the space.
Other rooms followed a similar approach, combining repurposed furniture, leftover paint, and a mix of vintage and mid-century styles. The dining area now features a restored Laura Ashley farmhouse table with black-painted legs and a sanded top. The walls, painted in Farrow & Ball’s Wevet, brighten the sunlit room while maintaining a contemporary feel.
Creative Repurposing Turns Rooms Into Showpieces
The nursery was redesigned as a gender-neutral study. Sam created a terrazzo-effect ceiling using leftover paint tester pots, while a mustard yellow velvet headboard, crafted from wood, foam, and fabric, echoed a piece she had admired in the United States. Even small details, like spray-painting a chrome chandelier black, contributed to the room’s cohesive design.
Looking back, Sam admitted she should have hired an architect rather than a draughtsman to refine the extension plans. “As everything happened so quickly, we ended up making too many decisions all in one go. Looking back, I’d take it a bit slower.” She also acknowledged that while they saved money by doing much of the work themselves, such as painting and tiling, she would have hired professionals for tasks like tiling the en suite, as the result wasn’t ideal.
The couple’s decision to shift from a rear to a side extension resolved long-standing layout issues in the home. The original kitchen had been narrow and inefficient, with a utility room tucked away at the end. By merging it with the dining space and extending outward, they created an open-plan area better suited to family life. The new design preserved the Victorian character of the property while modernising its functionality. The single-storey rear extension now accommodates the kitchen and dining room, while the two-storey side addition provides extra storage and living space without altering the home’s exterior footprint.


