
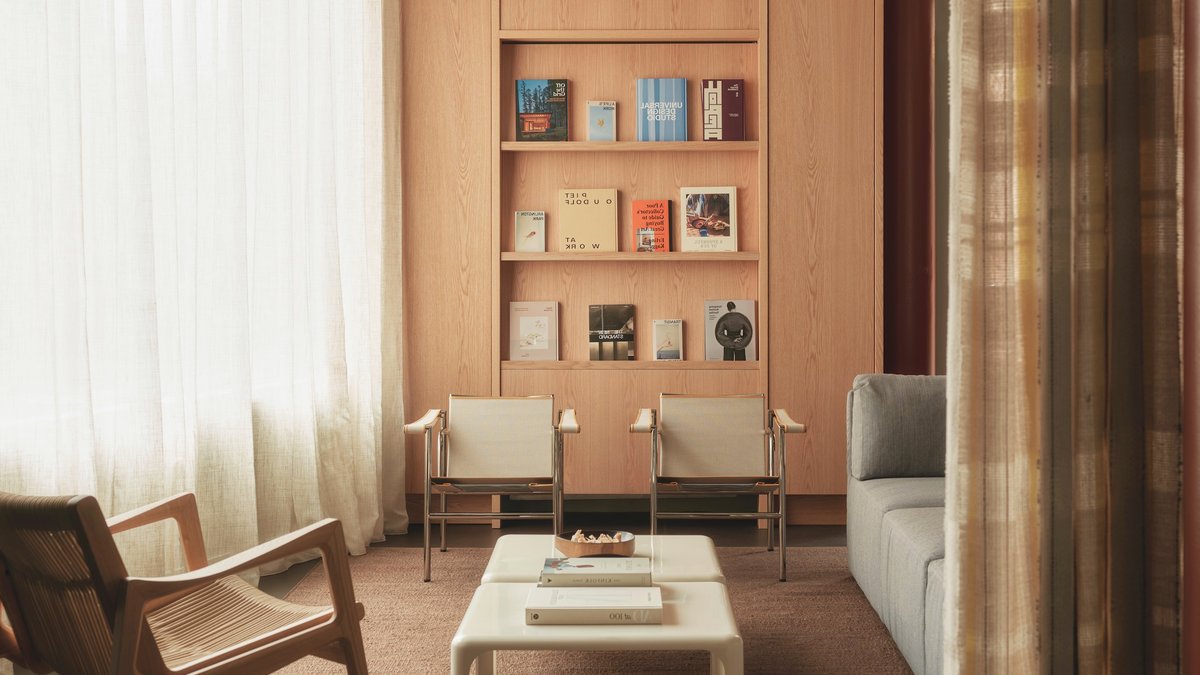
Universal Design Studio has created a series of workspaces for British Land’s new Norton Folgate development in London, drawing inspiration from the area’s rich history of applied arts. The 31,123-square-metre complex, located between Spitalfields and Shoreditch, features a blend of private offices, co-working areas, and communal meeting rooms.
A Sensorial Experience
The interiors, designed by Universal Design Studio, showcase a future-focused vision of workspace design. Each space boasts a rich materiality, combining sumptuous textiles, stainless-steel surfaces, and timber structural elements. They worked with the existing architectural features, subtly inserting bespoke joinery to optimize each floor and zone.
As you move through the complex, a consistent sensorial experience unfolds, while each space maintains its unique identity and atmosphere. Muted hues create a calming backdrop, complemented by bespoke furniture and tactile soft furnishings, creating an environment that promotes focus and comfort.
Craftsmanship and Innovation
Collaborations with local workshops, such as Benchmark, have resulted in bespoke joinery and furniture, reflecting a circular and mindful creativity. Carly Sweeney, director at Universal Design Studio, highlights British Land’s commitment to longevity and sustainability, stating, “They championed decisions underpinned by longevity and sustainability…”
The studio’s curatorial approach extends to championing emerging and local talent, paying homage to the site’s creative heritage. Textiles by London-based weaver Lara Pain reference the Huguenot silk weavers who once inhabited the area, while hand-carved meeting tables by Lewis Kemmenoe allude to the Arts and Crafts influence on the original architecture.
Sweeney expresses pride in the project, saying, “I’m really proud of how craft and innovation are interwoven…” The attention to detail, from artwork to coat hooks, creates a cohesive and authentic space that sets Norton Folgate apart from typical workplace environments.
Related Post: Modular table system redefines flexible workspace design
The design also considers the evolving needs of workplaces, offering a variety of flexible workstations, meeting rooms, and quiet nooks. This balance between function and form is key to the development’s success.
Universal Design Studio’s human-centered approach, combined with their research into the connections between emotion and design, has resulted in a space that caters to a diverse array of users, including those with neurodiverse needs. Renowned for its human-centred approach to architecture and design, the London-based studio was the perfect choice for British Land to enlist to work on a space that will attract a diverse array of creativity while helping its customers to attract and retain staff.
The detailed layering within the project reflects the hard work and dedication of the Universal Design Studio team. By drawing upon Spitalfields’ rich history, they have created a space that respects the area’s creative legacy while showcasing their team members’ individual passions and interests.
As Sweeney concludes, “We always strive to bring a distinct sense of place to our projects…” Norton Folgate exemplifies this philosophy, blending past and present to create a unique and inspiring workspace.
The complex’s design reflects a broader trend in workspace development, where variety and flexibility are essential to meet the needs of a changing workforce. By offering diverse work environments, from private offices to communal areas, Norton Folgate provides tenants with the choice and adaptability needed in today’s business world.
The 31,123-square-metre Norton Folgate complex, located in London’s heart between Spitalfields and Shoreditch, stands as a sign of the power of design to transform spaces and enhance user experience.


