
The hunt for a larger home in London led the Sandford family to tackle an unusual care home conversion. Sara and Bruce Sandford never expected to find their dream home inside a derelict care home. They had been house-hunting for two years, seeking a larger family home with a garden of at least 60ft, an extra bedroom, a utility, and more practicality and comfort.
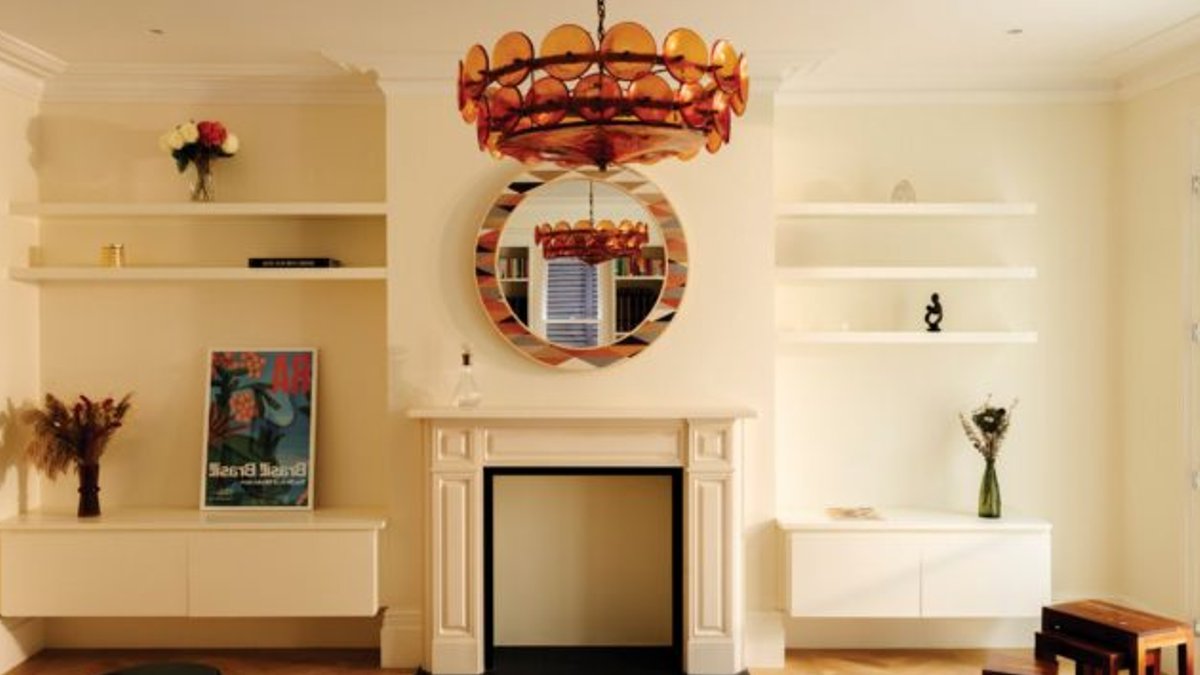
Sara Sandford says, “We kept missing out. Then, we saw this beautiful Edwardian semi-detached home in a conservation area, with an amazing garden that backs onto playing fields.” The Edwardian sitting room with contemporary furnishings is a notable feature of the home.
Converting a Care Home
The house had been a care home and much of the original layout and period detailing had been stripped away and replaced with institutional features, including windowless rooms, industrial washing machines, and half levels. The former care home was also in a poor state of repair, with copper wiring ripped out and floorboards gone.
Architect Nick Learoyd, Director of Formwork Architects, says, “This presented a unique opportunity. It allowed us to completely re-imagine the house.” Previous plans to develop the property had failed to gain planning permission, but the Sandfords’ plans to return the care home to a family home received a more favorable response.
Nick Learoyd focused on a new planning consent that would lead to a higher quality end result. He says, “The house should be enjoyed, not just admired.” The couple’s brief was for a flexible home with plenty of light and working spaces for a busy modern family. They wanted a home that would meet their needs and provide a comfortable living space.
Nick Learoyd’s team worked to create a design that balanced heritage and contemporary design. The original entrance hall and staircase have been carefully restored, while repaired stained-glass windows once again fill the space with light.
Restoration and Design
The entrance hall is now double height, emphasizing the grandeur and proportions of the original home. The new design extended the existing basement both under the front driveway for utility and function spaces, as well as out to the rear. An additional double height extension that is 8.2m deep radically alters the layout and light in the home.
Sara Sandford says, “I said I didn’t want to feel like I’m in a basement. And although it is 75ft from front to back, it is very light in the house.” This is due to clever design details, which include full-height sliding doors onto the heat pump system, a double height void in the centre of the house with internal balconies, and strategically positioned roof lights.
The rear extension is organized around a lightwell that provides a gradual transition from basement level to the garden, enhancing the in/out connection. The Sandfords are pleased with the result of their care home conversion, which has provided them with a unique and functional family home.
Formwork Architects designed a new metal staircase with timber treads for the rear extension, which is a sculptural focus of the more contemporary parts of the home. Nick Learoyd says, “The fabricators did an amazing job. The entire staircase was fabricated by hand, then assembled in sections on site.”
The kitchen is also an example of how architectural design can work hand in hand with interior detailing. Nick from Formwork designed the kitchen to bring the whole family together, with plenty of space for everyone at the 3m island. Storage was another practical consideration, as the clutter of life is kept hidden in this minimalistic space.
Sara Sandford says, “Once the kitchen went in, I realised how lovely it would be.” They are enjoying their new home, which features a lot of natural light and new windows that provide a beautiful view of the garden.
The conversion process was not without its challenges, including building a basement during the winter, which required the pumping of water out of the excavations.
It was worth it.
However, the end result has been worth it, with the Sandfords now enjoying their new home. They have a unique and functional family home that meets their needs and provides a comfortable living space.


