
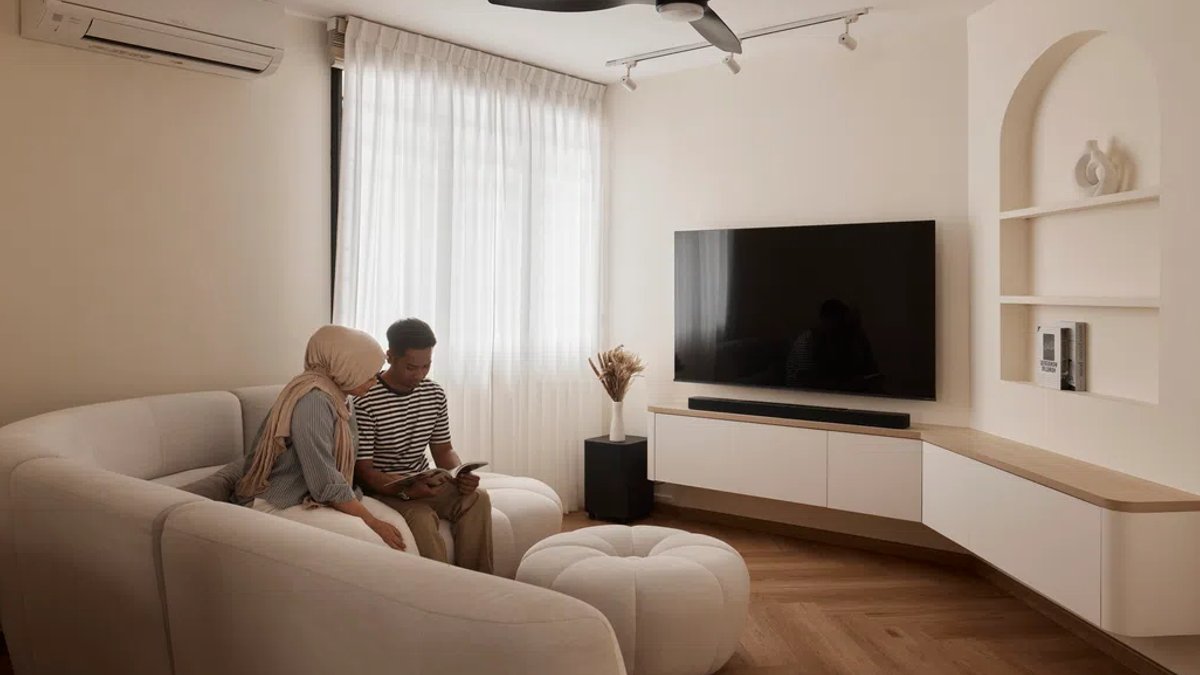
An Assistant Station Manager at SMRT and a Senior HR Specialist have transformed a standard four-room HDB flat in Choa Chu Kang into a warm, modern farmhouse residence. The renovation, led by RENOSTUD.IO, prioritizes comfort and functionality for a young family, blending soft curves and thoughtful storage into a timeless design.
Fikri and Asyiqin wanted a home that felt soothing and restful, almost like a retreat from their busy routines. They also wanted a space safe enough for their two-year-old son, which guided the design choices toward rounded edges and open sightlines.
The living room features a floating TV console with gently rounded corners beneath an arched display niche. Jeremy, the interior designer, explained that the curved forms help soften the overall composition while creating a welcoming atmosphere. Throughout the home, rounded carpentry edges and warm timber tones reinforce the minimalist farmhouse aesthetic.
Concealed lighting highlights the bespoke carpentry, turning the living room into a cozy retreat after dark. The design team focused on making the home convenient, bright, open, and safe for their active toddler.
Related: UOB Visa card balances online and in-store spending
The kitchen is one of the hardest-working spaces in the home. Fikri and Asyiqin cook daily and enjoy hosting, so they required a well-planned layout with generous prep space. The couple decided to hack down the original storeroom to create a more spacious and open kitchen.
To compensate for the lost storage, they incorporated more built-in cabinetry throughout the kitchen. This ensures ample storage without cluttering the countertops. Cream shaker-style cabinetry, handcrafted-look wall tiles, and warm brass hardware introduce texture into the space.
The material palette was selected to age gracefully and remain relevant beyond changing trends. The kitchen wall tiles are highly reflective with tiny gold streaks, reflecting even more light from the window and making the sense seem bigger. A farmhouse-style apron-front sink sits beneath the window, reinforcing the home’s understated character.
Instead of a straight junction between the living and kitchen areas, a sweeping curved transition gently shifts from herringbone timber-look flooring to earthy porcelain tiles. This organic line zones the spaces but also blends them together, creating a natural flow.
Related: New HDB flats launched in six estates
The master bedroom was enlarged during the renovation to create a more generous retreat with ample wardrobe space. Full-height built-in wardrobes frame the room, maximizing storage without overwhelming the space. Soft neutrals, rounded wardrobe profiles, and warm timber flooring continue the home’s restrained language.
While the design is rooted in the homeowners’ immediate needs, the layout reflects a cautious optimism about the future. By maximizing storage in the master bedroom and ensuring the kitchen can handle both daily routines and gatherings, the renovation accommodates the possibility of another child down the road. The choice of timeless materials suggests the home is built to last through various stages of family life, rather than requiring another overhaul as the family grows.
The bathrooms prioritize longevity over embellishment. Light timber-look cabinetry, soft stone surfaces, and brass accents continue the gently muted palette. Arched mirrors and recessed shower niches quietly echo the curved details found elsewhere in the home.


