
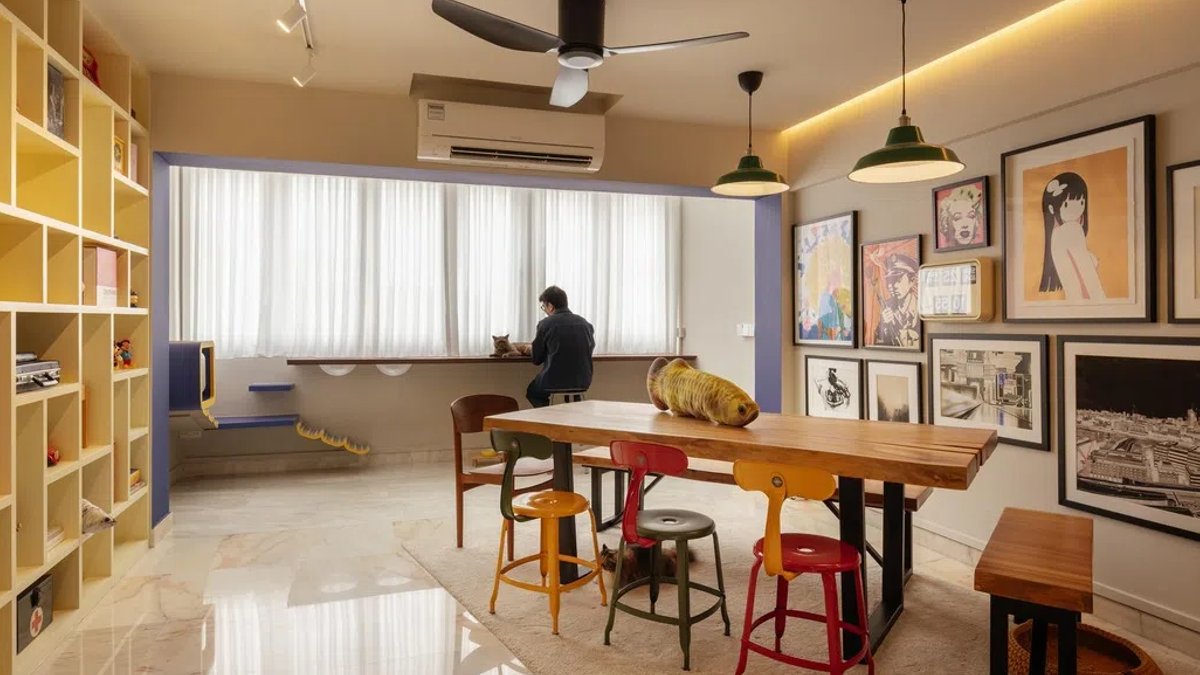
After six years in a 3-room BTO flat at St. George’s Lane, a couple known as L and P decided it was time to upgrade their living situation. The pair, both in their 30s, moved into a 1,496 sq ft HDB Executive Maisonette at Towner Road to better accommodate the next stage of their lives.
While the location offered convenience and easy access to the city, the primary driver for the move was the need for more space—not just for the humans, but for their two cats.
L, a 39-year-old associate creative director, explained that their previous home had begun to feel restrictive. “We still loved it, but over time, we realised we wanted more space, not just for ourselves, but also for our cats. We wanted them to have more room to run, climb, jump and explore,” he said.
The experience in their first home taught them about their habits and what they truly required in a floor plan, leading to a list of specific improvements for the new renovation.
They enlisted Studio Luuseed, with design director Claire and project director Shawn at the helm, to oversee the transformation. The homeowners were clear that they did not want a space driven by fleeting trends. Instead, the design evolved from their personalities, lifestyle, and the specific needs of their pets—a female domestic longhair and a male British shorthair.
P, a 37-year-old teacher, noted that their animals were considered key stakeholders in the project. “Our cats are very much part of the household. Their habits and needs shaped many parts of the renovation because we did not want the home to be designed only for humans,” she said.
Designed for Daily Life
Integrating animal behavior into residential architecture often risks creating a space that feels more like a petting zoo than a residence, but this project avoids that common pitfall.
Related: Senior’s Ang Mo Kio home revamped
By treating the cats’ requirements as structural elements rather than optional add-ons, the layout achieves a seamless coexistence where human and animal territories overlap without visual conflict.
The result is a home that functions efficiently for the owners while remaining stimulating for the animals.
The design team focused on texture, materiality, and the display of the couple’s existing collection of artwork and vintage pieces. Rather than replacing everything, they chose to celebrate the home’s original character. The existing marble flooring was retained, providing a sense of continuity.
An existing floor-to-ceiling section of open shelving in the living and dining areas was repurposed as a “cabinet of curiosities” for the pair’s trinkets and keepsakes.
A curved glass block screen at the entrance foyer serves as both a design statement and a practical solution. Inspired by a colorful stained glass feature from the couple’s former home, the screen allows light to filter through to the kitchen and coffee corner while providing necessary privacy.
It also acts as a barrier, effectively cat-proofing the entrance so the pets do not run out when the main door opens.
A Practical Kitchen and Nooks
The kitchen is a central hub for P, an avid home cook.
She requested a space that was both spacious and highly practical, capable of handling experimentation and hosting. The designers referenced several café inspirations to shape the room’s ambience. A stainless steel countertop was a non-negotiable feature for P, paired with warm timber tones and terracotta floor tiles to soften the industrial look.
Related: New trends in accessible bathroom design
Fluted glass cabinet doors contribute to the café-like atmosphere, creating a space that feels functional yet styled. “The kitchen has to be practical and spacious, with enough counter space to cook properly, experiment and host people comfortably,” P emphasized.
Adjacent to the kitchen, a coffee corner features a curved green mosaic bench that injects a sense of nostalgia, reflecting the couple’s inclination toward retro elements.
L noted that they avoided a look that feels too perfect or showroom-like. “We wanted it to feel lived in, layered and personal,” he said.
This sentiment is perhaps most evident in the balcony, which has been transformed into a dedicated play area for the cats.
It features climbing steps, a napping box, and a long window ledge that serves as a prime spot for bird watching.
To address the heat in the double-volume space, Studio Luuseed introduced a custom system that allows the upper and middle tier sliding windows to be operated with a pole mechanism. This enables hot air to escape naturally, improving airflow for everyone inside.
One of the most prominent features of the renovation is a spiral staircase designed specifically for the cats, further integrating their movement into the home’s verticality.


