
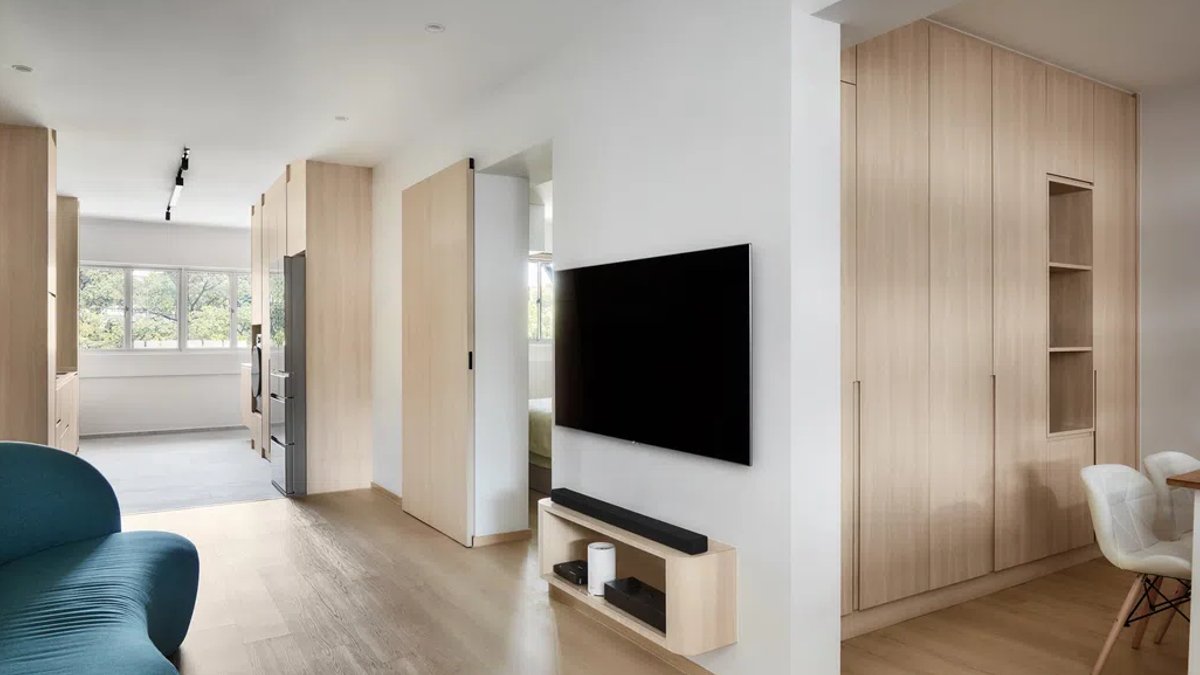
A 3-room HDB flat in Ang Mo Kio has been remodeled to meet the needs of a 71‑year‑old retiree, offering barrier‑free design and extra space for family gatherings.
From cramped condo to spacious HDB home
Nancy Teo, a former supermarket manager, left a 400 sq ft one‑bedroom condominium for a 732 sq ft resale HDB unit. The condo felt “very cluttered” because it lacked a storeroom and could only fit a small table with four chairs. “Family gatherings were almost impossible,” she recalled.
Space was a top priority. Nancy wanted room for storage, a place to display an antique sewing machine inherited from her mother, and an area to host cell‑group meetings. She also needed a layout that would let her age in place safely.
Her daughter found the design firm Sqm2 Interior Design after reading about a retirement home created by the firm’s creative director, Don Wong. Wong arranged a visit to his own home, which Nancy liked enough to adopt a similar colour palette.
Related: Samsung Launches New Galaxy Models in Singapore
“The client visited my home and liked its look and feel, so I used a similar colour palette throughout her home,” Wong explained. Light colours dominate the living and kitchen areas, while warmer tones were chosen for the master bedroom to create a cosy atmosphere.
Design tweaks that enhance accessibility
The renovation removed the wall separating the living room and kitchen, letting natural light flow from the kitchen windows into the living area. Light‑coloured wood‑tone floor vinyl and laminates extend across the flat, except in the bathrooms, creating a unified, airy feel.
A simple television feature wall and console hide wires and store entertainment equipment. All floors, aside from the bathroom tiles, were levelled to aid barrier‑free movement and make cleaning easier.
The former bedroom was opened up to become a dining area that receives ample daylight. This space now accommodates family meals and cell‑group meetings, a function that the previous condo could not support.
Related: Milano Furniture Fair Launches in Jakarta
Kitchen cabinets are clad in light wood laminates, and a built‑in sink sits beside a niche where the washing machine is tucked neatly. The yard area merges with the kitchen, giving a seamless look reinforced by the concealed washing machine.
In the master bedroom, a full‑height wardrobe and a king‑sized bed were installed. Walls from a former storeroom were removed, expanding the bedroom enough for grandchildren to stay over on weekends.
A sliding door replaced the original swing door, and the opening was widened to improve access. The bathroom attached to the master bedroom was extended to separate wet and dry zones, adding a vanity area for convenience.


