
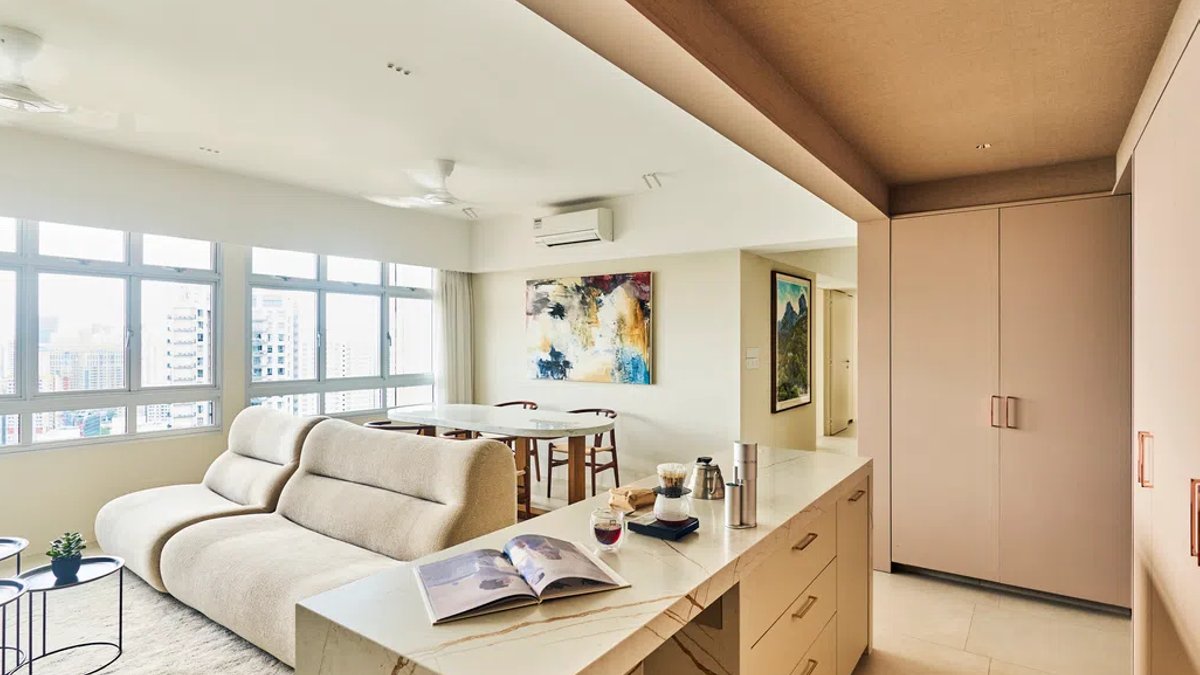
Compared to my old place, why I wanted to move into a new place is that, firstly, I wanted a bigger area for hosting and dining and, therefore, to have my friends over. And secondly, was the kitchen. My previous one was small and dark…I wanted a bigger and brighter kitchen for this home.” By Shannon Osztonits – 5 Aug 2026 Cosy colours in the neutral zone paired with unjarring lines and a homely modern touch, this Tiong Bahru apartment becomes a perfect reprieve for the homeowner, who works in the medical field. A sanctuary for her of moments spent cooking in the kitchen…nothing fancy, just replicating the home-cooked meals her mother made growing up that instill joyous memories through food…or having friends over for a relaxed time at home. The homeowner felt especially drawn to this area based on two primary reasons: the proximity of the property to her work, making commutes very easy, and the area’s proximity to her parents. She also adds that she loves its convenience, particularly for a nearby market and the plethora of food options around her. “The main reason I chose this property is that if I have to go back to work suddenly in the middle of the day or night, it’s easy. This is the key. Then it’s also relatively close to my parents, who are ageing. I also find the area very convenient; although it’s south, it’s really accessible to a lot of places that I frequent, whether I hang out or meet up with friends for dinners…It invariably will be near the CBD or Central area where a lot of food places are,” she says. The house is near the homeowner’s workplace, near transport lines, and near food options. Who Lives Here: A Singaporean woman in her early 40s who works in the medical field and her younger sisterHome: 5-room resale HDB in Tiong BahruSize: 1,216 sq ftInterior designer: Katy and Mark from Artistroom The previous layout comprised a massive altar room, which the homeowner did away with during this complete gutting. She added a dry kitchen, reconfigured rooms, and hacked down one of the bedrooms to enlarge the master bedroom. Floors were replaced, as well as the toilets, and even the configuration of the doors was changed, swapping out the old ones for sliding doors in the bathroom to create more space. Large cream-coloured format tiles were chosen for the home. For the homeowner’s second home renovation journey, she opted to work with the same team behind her first one, Katy and Mark from Artistroom. “It’s my second home, and I worked with them on my first. The reason I went back to them is I think our aesthetics are aligned,” the homeowner explains. Yoga, pilates and keeping active are some of the owner’s hobbies, and upon introspection, the home reflects these zen-like pastimes. She also likes collecting art pieces. “Even for my previous place and this, I felt like that Artistroom is good at designing the space and making sure that the parts of it look really nice. It’s a lot about how they will conceive the space; make use of it with the nooks and all that. The visual is always very good.” She also appreciates the interior designers’ follow-up regimen–even if a few years have passed by, the designers still check in with their homeowners/clients. “Even if it’s a couple of years later, they still respond to me with all of my queries. It’s another one of the main reasons why I chose to work with Artistroom again.” The living room is clad in creams and browns. Playing around with cream tones and yummy soft textures, the living room exudes a calmness about it, holding its own against the other shared areas of the home’s open-concept design. As windows stretch across the entirety of the walls (from the living area to the dining area behind it), lighting adds a natural warmth. The textured bouclé fabric sofa is a luxe two-piece from King Living, paired with a shaggy rug, specifically chosen to match the colour of the two-seater as well as the floors. Adding a simplistic Scandinavian touch is the BoConcept three-piece co


