
Dubai-based studio Roar has completed the office fit-out for a law firm at 300 North LaSalle in Chicago, marking the studio’s first project in North America. The design language is deeply rooted in the city’s context, as requested by the client.
The building itself is a fairly conventional commercial tower, occupied by several other law firms. According to Pallavi Dean, founder of Roar, the starting point was rational, focusing on how to stop multiple floors from feeling like separate offices.
The biggest intervention was structural, with the introduction of a statement staircase that creates internal circulation and allows the workplace to behave more like a connected campus. The staircase creates visibility between floors and encourages movement.
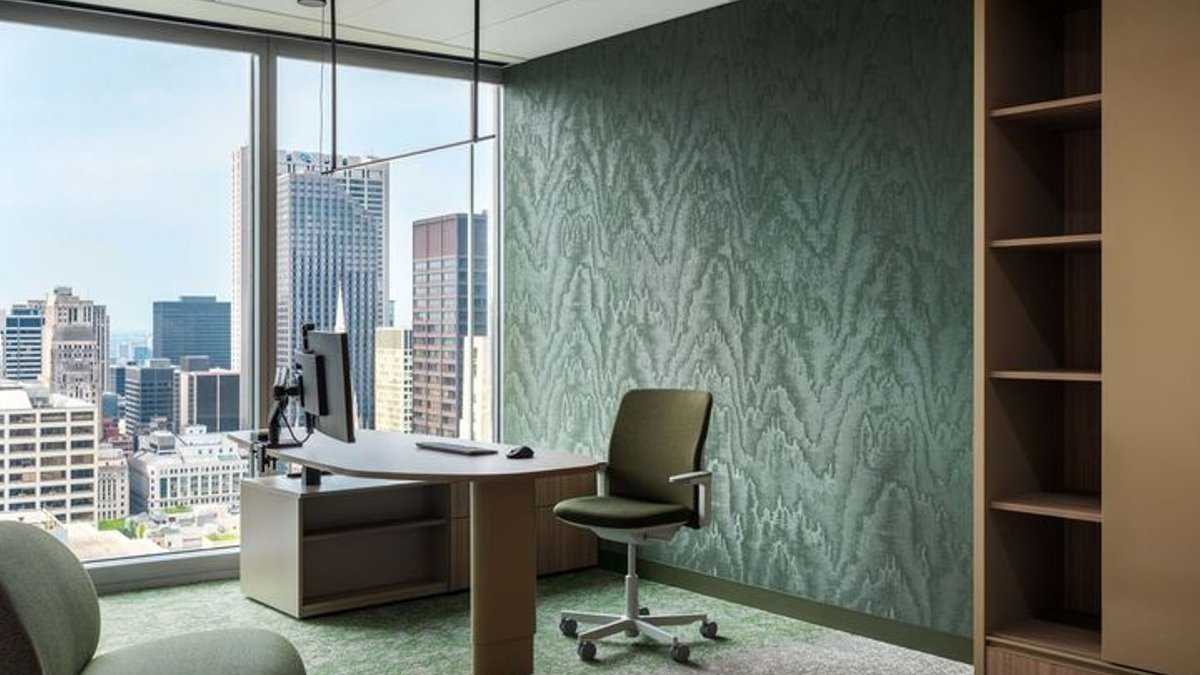
Every private office occupies the same floor area, but the similarity stops there. By working with the building’s window bay rhythm, the offices vary in shape and orientation depending on their position.
Dean notes that it was a challenge getting the partners comfortable with offices that are angular or slightly irregular, as law firms are traditionally very cellular and hierarchical.
As with every Roar project, Dean began with evidence-based design, working with a psychologist to develop psychometric profiles and holding briefing sessions with different departments and user groups across the firm. The goal was to understand how people focused, collaborated, made decisions, and managed the very different energy levels demanded by legal work.
The law office needed to balance stimulation with cognitive ease, providing people with choice and a sense of control over their environment. This includes spaces for deep focus, social connection, and places where they can retreat without feeling isolated.
The project offers a wide spectrum of settings, rather than assuming everyone performs best in the same chair, at the same desk, all day. The city of Chicago makes itself felt throughout the space, from the Loop to the river, and Chicago’s identity as a garden within a city.
These ideas shaped the circulation, planting, materiality, and movement through the space without becoming too literal. Colour reinforces the wayfinding logic across all three floors, with each level carrying a distinct palette rooted in a specific layer of Chicago’s identity.
For Dean, her favourite design moment is the café, which is genuinely an agile working environment rather than a canteen. The café gives people both prospect and refuge, with open views across the city balanced with more protected spaces where they can concentrate.
The workplace offers variety, with some people thriving with energy and activity around them, while others need a greater sense of enclosure. The café allows people to choose the setting that suits their task and their nervous system at that particular moment, making it a unique and functional space.


