
A Singaporean couple has spent $150,000 renovating their 1-bedroom condo in Clarke Quay, moving away from the standard residential style common in the city. The project, led by interior designer Jeri from Studio Joon, prioritises a European aesthetic over the typical Singaporean layout. Homeowners Frank and Gary aimed for a space that felt intentional rather than following a specific design theme.
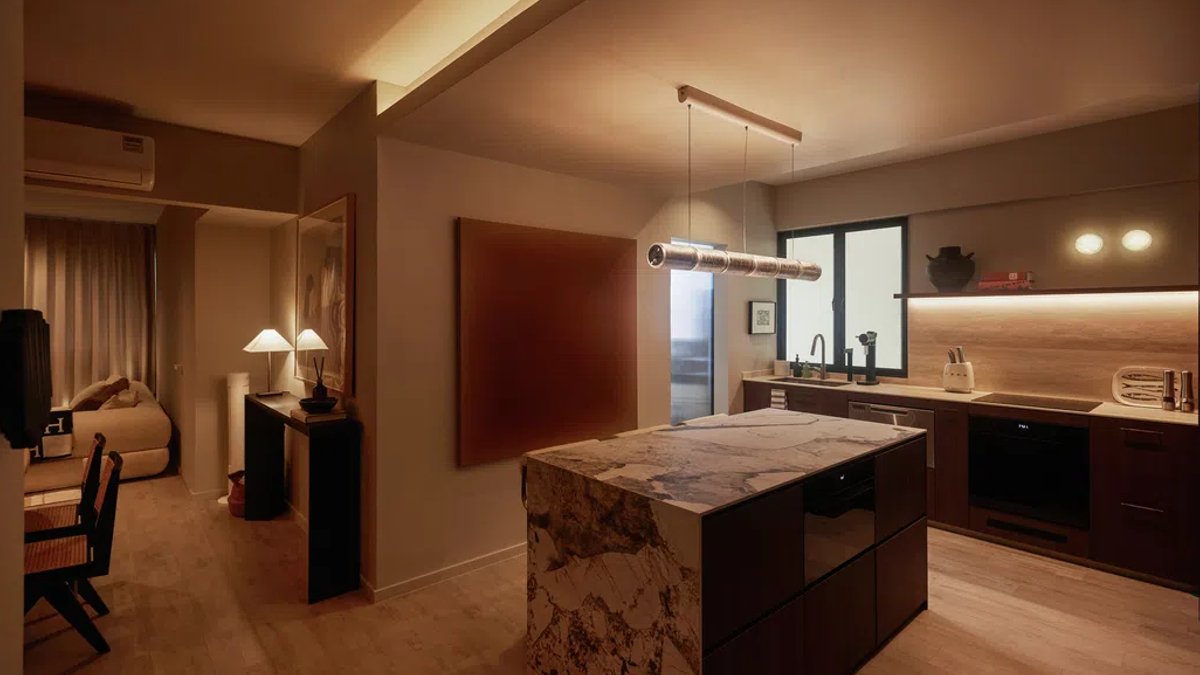
Design choices were driven by a desire for luxury and a specific visual interest. The project centres around a stone sourced from Hafary that the homeowners found visually dramatic. This material features unique greyish, browns, and cream patterns. It was selected for both the master bathroom shower feature wall and the kitchen island centrepiece.
There is a notable difference in the finish between these two elements. The bathroom slab has a sheen, while the kitchen version is more matte. Frank explained that the stone spoke to them, and Gary, a design enthusiast, spent time researching European aesthetics on YouTube. The couple decided to use this bold element as the home’s focal point, opting for restraint in other areas.
Related: Geylang Flat Gets 100k Pool Inspired Makeover
They used a few repeated subtle materials throughout the rooms to maintain a cohesive look. For instance, the alabaster wall sconces used in the bathroom are similar to those in the kitchen. This approach balances the “noisy” stone feature with a quieter overall design, creating a sophisticated atmosphere.
Furniture Selection and Spatial Planning
The furniture selections reflect a focus on timeless quality over fleeting trends. Gary noted that they wanted pieces that would not look outdated in five years. The couple purchased larger-than-average items to add to the illusion of luxury, such as a headboard that extends across the entire wall in the master bedroom.
The dining area features a banquet sofa instead of individual chairs. Gary explained that individual chairs often cut off the space around the table, making it difficult to pull the furniture back. The dining room table is a statement piece; each of its four legs weighs 75 kg. It is made of travertine and sits opposite the sofa, with a set of rattan chairs on the other side.
Related: DBS card offers quadruple miles for spending
The living room was inspired by Audo House, an iconic Copenhagen designer hotel. Gary visited the space and noted similarities in the sofa style and coffee table design. To maximise storage in the smaller unit, the couple installed a custom display unit where the television sits. This unit is constructed in a lighter walnut colour than the kitchen cabinetry to prevent the room from looking too uniform.
Functionality was a priority in the kitchen as well. Frank wanted the island to be a centre of attention. It includes a built-in microwave and a single metal linear pendant light above. The countertop is sintered stone, and the floors in the kitchen, living room, and dining area are the same vinyl material to create a seamless flow.
Located in the Clarke Quay area, the condo offers convenient access to the central business district and a dense network of social connections. Frank mentioned that the area is ideal for hosting friends, as many of their friends live nearby. The location also improved their daily routine, with Frank’s gym located downstairs and Gary’s gym just a 10-minute walk away.


