
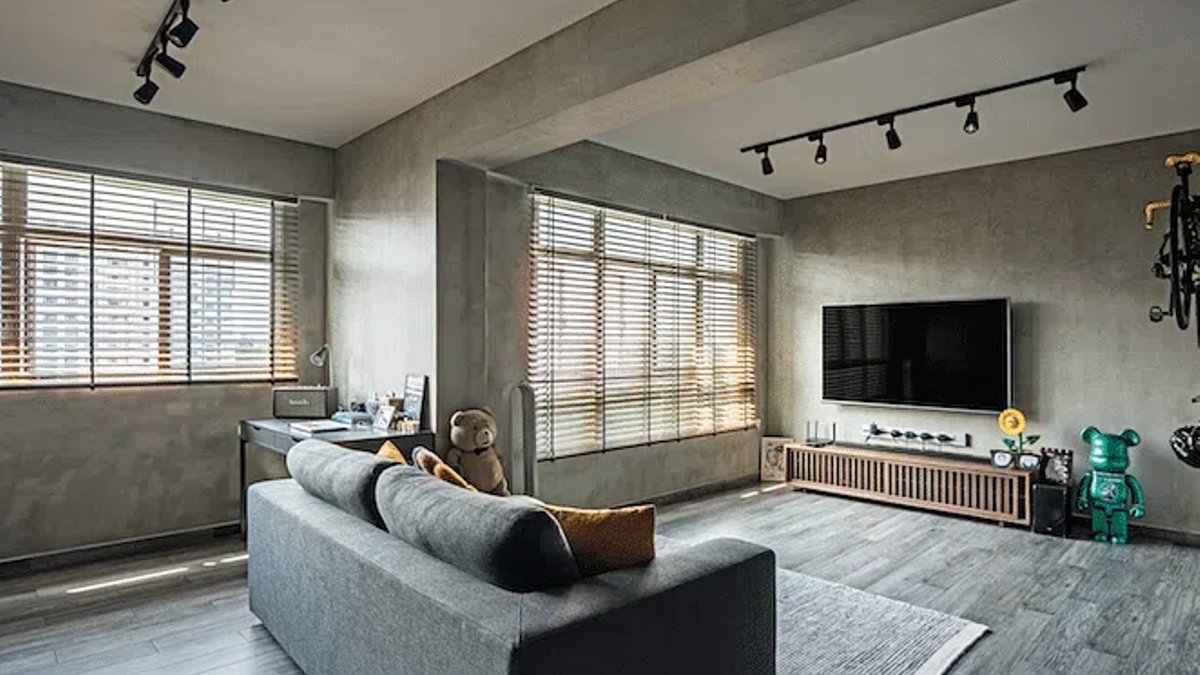
A young couple in Sengkang spent $50,000 renovating their four-room BTO flat, turning a standard HDB unit into a light-filled home with an expansive open-plan layout.
The homeowners, both in their 20s, wanted a large living space for entertaining guests. They also wanted the kitchen and dining area to flow into this central zone. To achieve this, interior designer Don Lim removed several walls. This created a single, cohesive area where light can travel deep into the interiors.
A dark grey laminate covers many surfaces, including the shoe cabinet and kitchen cupboards. The flooring is a grey wood-look vinyl, and the walls feature concrete screed for a textured, organic feel. Despite the darker tones, the open design ensures the apartment doesn’t feel closed in.
Defining the Zones
While the main area is open, Don Lim used contrast to separate specific functions. At the dining area, black and white hexagonal tiles line the floor. In the kitchen, gold and silver hexagonal tiles were selected for the backsplash. This visual break defines the workspace without using solid barriers.
Shelves above the kitchen counter provide spots to display decor. In the living room, a glass cabinet in the center of the apartment holds the husband’s Bearbrick toy collection. A full-height shoe cabinet next to the main entrance accommodates a large shoe collection and hides the bomb shelter.
Related: CEA Online Platform to Verify Listings from 2027
The strategy of mixing materials helps the couple separate areas like the kitchen and dining section from the main living room. The grey laminate countertop complements the metallic tiles, tying the elements together.
It is easy to focus on the aesthetic choices like the concrete walls or the metallic tiles, but the structural changes drive the entire look. Removing walls often forces a designer to be more creative with lighting and material contrast because they can no longer rely on room dividers to hide awkward angles or dim corners. In this case, the lack of walls actually made the darker palette work better by allowing natural light to bounce off the grey surfaces rather than getting absorbed.
Enlarging the Master Suite
The renovation extended to the bedrooms as well. The master bedroom was enlarged by merging it with the adjacent bathroom. This alteration provided extra square footage for a large wardrobe. The common bathroom kept the grey and wood theme, using subway tiles to add texture.
With the structural changes complete, the couple has a functional and visually distinct living space. The total renovation cost came to $50,000, excluding furnishings. The design demonstrates how aggressive wall removal can transform a standard four-room flat into a modern, spacious home.


